Blog · Choosing a builder
The Details a Custom Home Builder Catches Before You Do

A two-dimensional floor plan can’t tell you what it is going to be like to live in your custom home. Thankfully, your custom home builder brings experience and foresight about things that you don’t see when looking at a piece of paper. It’s their job to make ink on a page become a reality in a way that works in real life.
Here are some examples of things that a floor plan doesn’t tell you.
The Bathroom You Can See From the Couch
A bathroom adjacent to the main living area is a great idea, but a bathroom that is visible from the couch isn’t. Not only is it unsightly, but it can be embarrassing for guests who have to use the powder room in sight of everyone else in the house. An experienced builder can swap a linen closet and a bathroom around to eliminate this kind of problem without changing the features of your new home.
Another example of poor room placement can be a laundry room that is too close to a bedroom. The sound of a washing machine or dryer running in the evening can cut right through the wall and make it hard to fall asleep. A fix can be as simple as changing which wall the machines are plumbed on to provide some space for sound and vibrations to dissipate. These aren’t major changes, but they’re the kinds of details that can be difficult to anticipate if you haven’t seen how similar homes work in real life.
Small Decisions Add Up Quickly
Your choice of building materials like flooring can impact not only the way that your home feels, but also the way that it sounds. Picture a bonus room where the kids play while the adults visit in the living room. Hardwood might look beautiful in there, but carpet dampens the noise and makes the rest of the house feel quieter. There isn’t one right answer for flooring, but talking through the design decisions with a pro can help you make a choice that is right for the way you will live in your home.
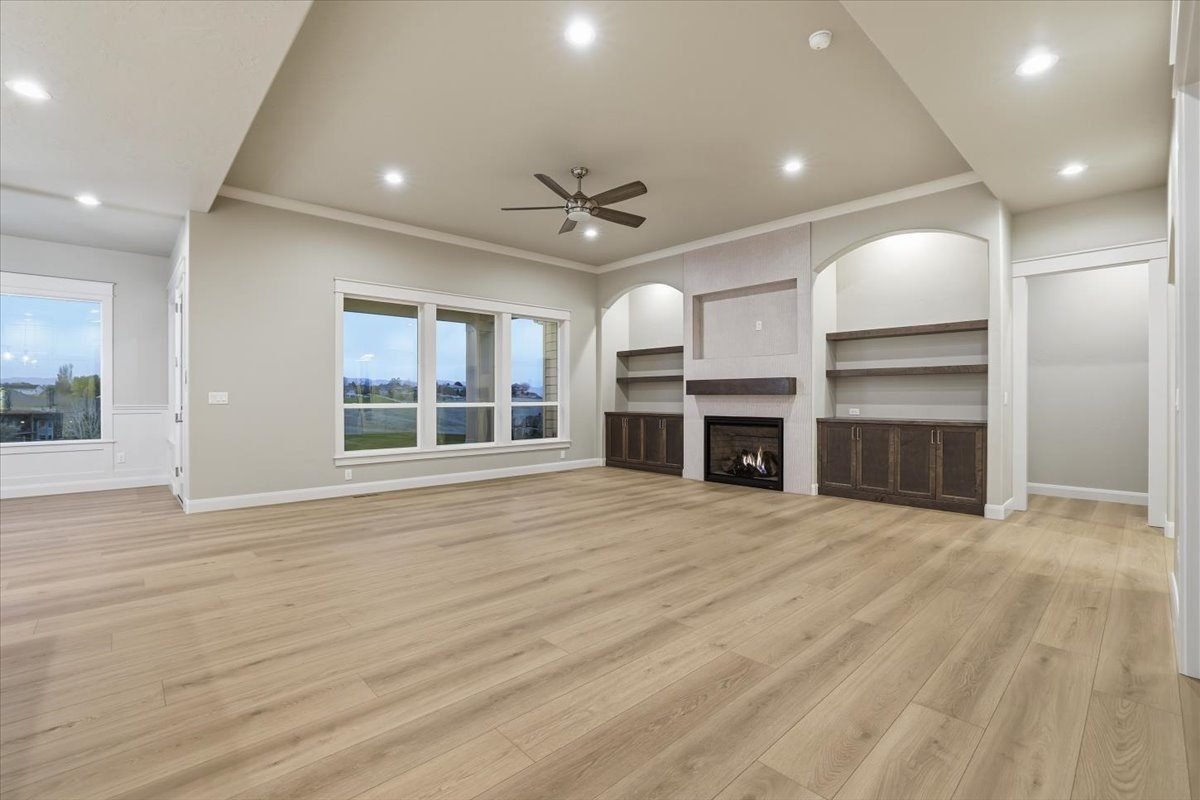
Lighting is another area that requires the same level of attention to detail. A lighting plan involves dozens of small decisions, and every one of them shows up in daily life. Where are the switches when you walk into the house with an armful of groceries? Is there enough light over the kitchen counters? Will the home office be bright enough to comfortably work in? Do you want softer lighting in the living room at night? These may seem like small decisions individually, but together they make a big difference.
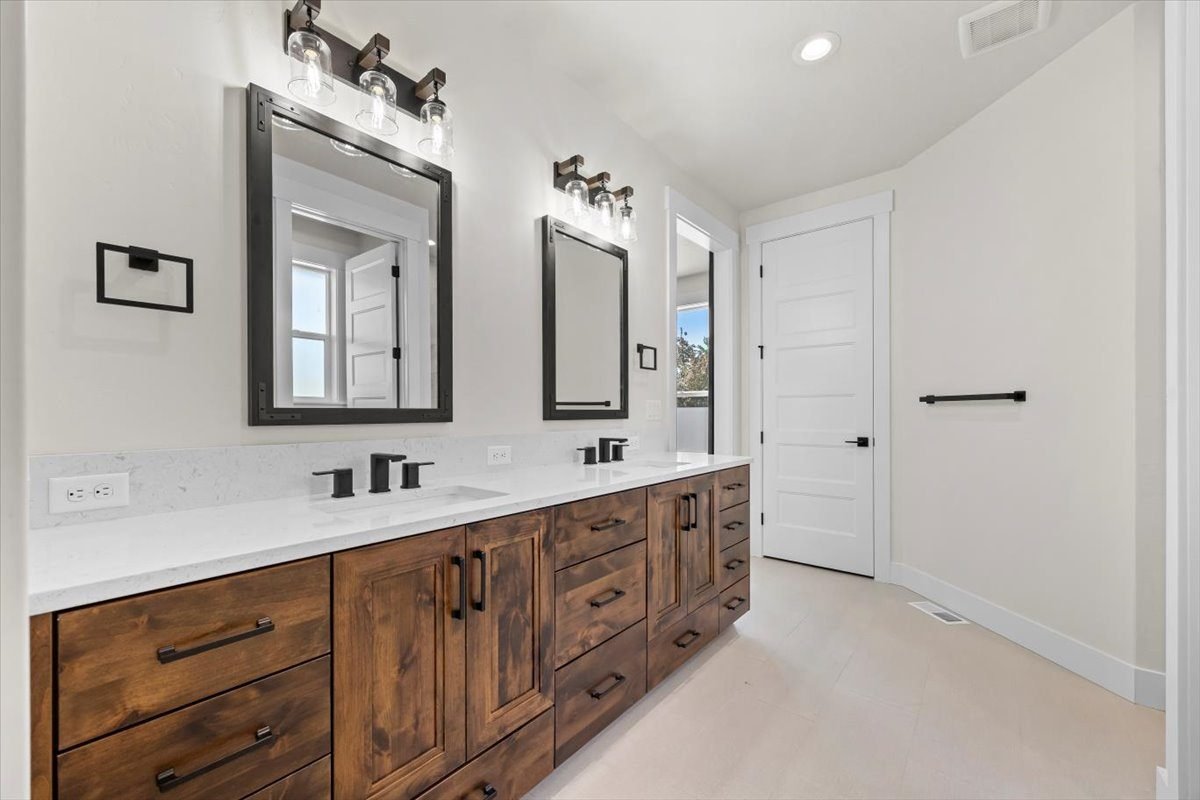
Then there are outlets. Where will you plug in your toaster, charge your phones, or place the desk in your home office? The last thing you’ll want when you settle into your new home is to realize you’ll have to run an extension cord around a room to plug in your favorite lamp next to your reading chair. You probably won’t fall in love with your home because an electrical outlet is in the perfect spot, but you may notice it every day if it isn’t.
A Patio Too Hot to Sit On
Where your home is placed on your lot and how it is oriented are major factors in the overall design of your home and can change your floor plan significantly.
Window placement that looks perfect on a floor plan might give a neighbor a direct view into your living room once the house is placed on the lot. A beautiful bank of windows may not provide the natural light you expected if it faces the wrong direction or is shaded by another part of the house. Balancing views, privacy, outdoor living, and natural light is hard to do on your own.
Orientation can also affect the outdoor spaces of your home. For instance, a patio facing the wrong direction can make the difference between a space that is a welcome relief from summer heat and a spot too hot to enjoy during summer months. In wintertime, the impact shifts to snow removal. A driveway facing south uses low winter sun late in the day to help clear snow and ice while a north-facing driveway stays icy for days or even weeks. It’s something that people don’t ask for in June, but are thankful for in February.
A good plan for your lot is just as important as the plan for the rest of your home.
Experience Helps You See Beyond the Drawing
A custom home is ultimately the result of hundreds of decisions. At Albertson Construction, we believe it’s the details that make the difference. We help our clients think through those details throughout the building process so the finished home doesn’t just look good on paper, but works in real life.
Ready to start planning a home built around the way you actually live? Contact Albertson Construction today to get started.